
Save
Ask
Tour
Hide
Share
$499,999
7 Days On Site

4116 Welland Drive
West Bloomfield Charter Township, MI 48323
For Sale|Single Family Residence|Active
4
Beds
3
Total Baths
2
Full Baths
1
Partial Bath
3,518
SqFt
$142
/SqFt
1928
Built
Subdivision:
TWIN BEACH COUNTRY CLUB
County:
Oakland
Call Now: 810-632-2345
Is this the listing for you? We can help make it yours.
810-632-2345
4116 Welland Drive4116 Welland Drive4116 Welland Drive4116 Welland Drive
Save
Ask
Tour
Hide
Share

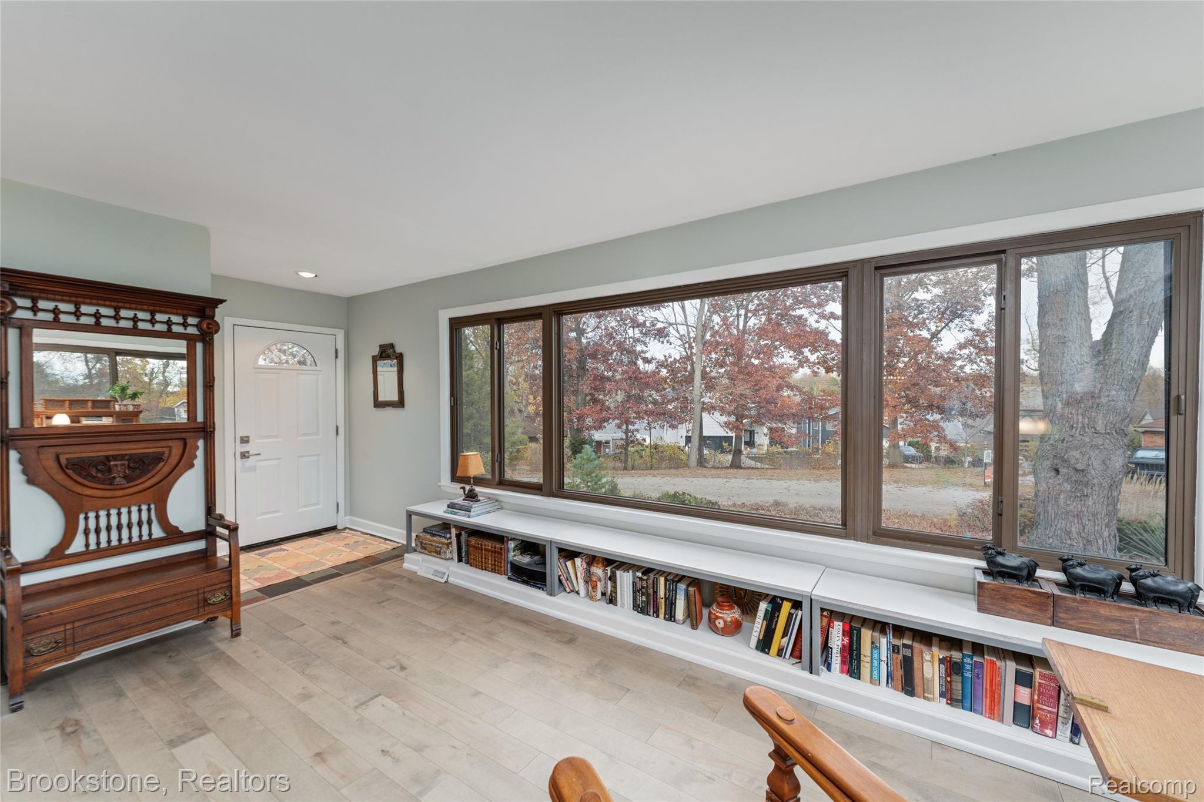
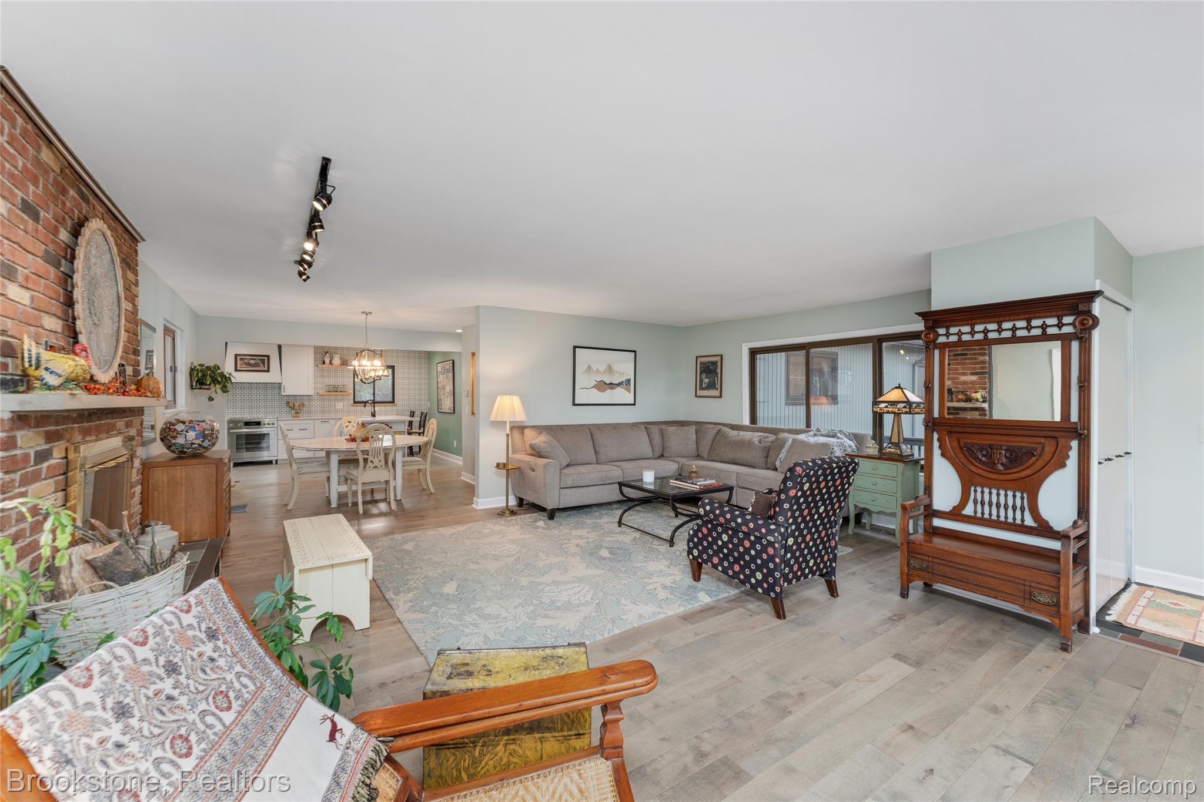
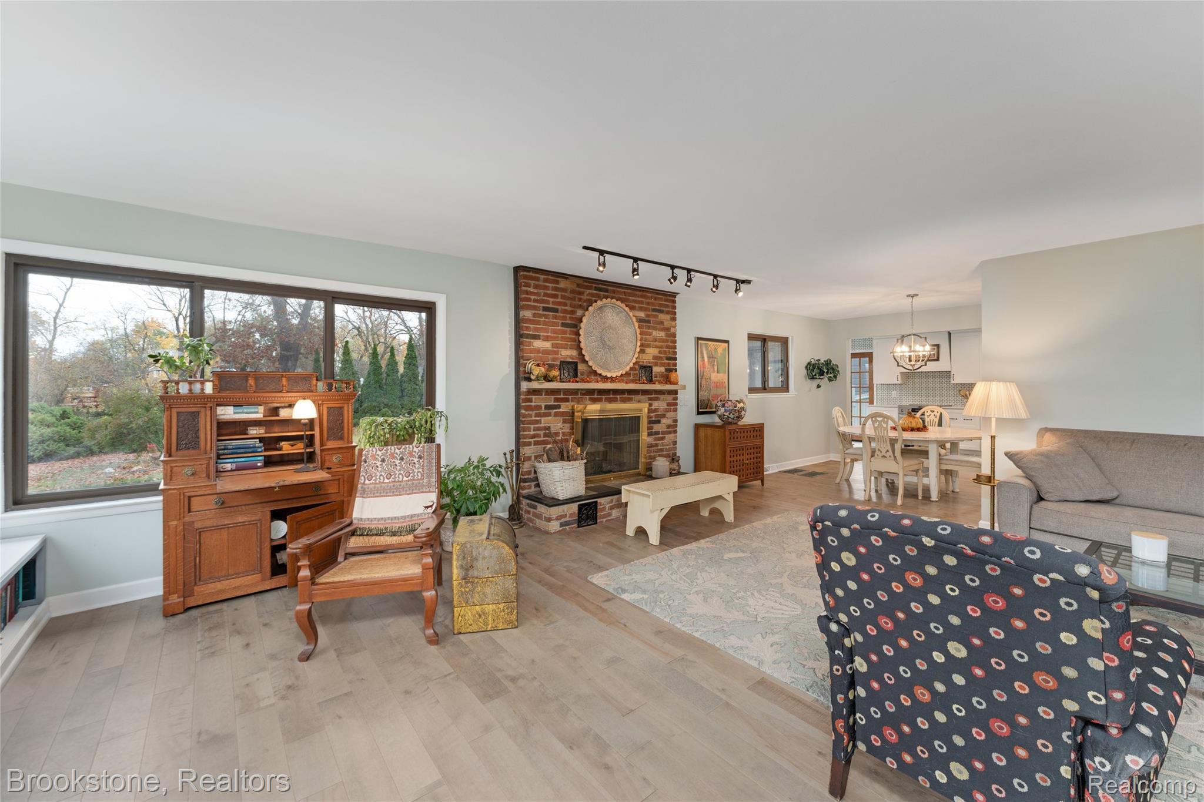
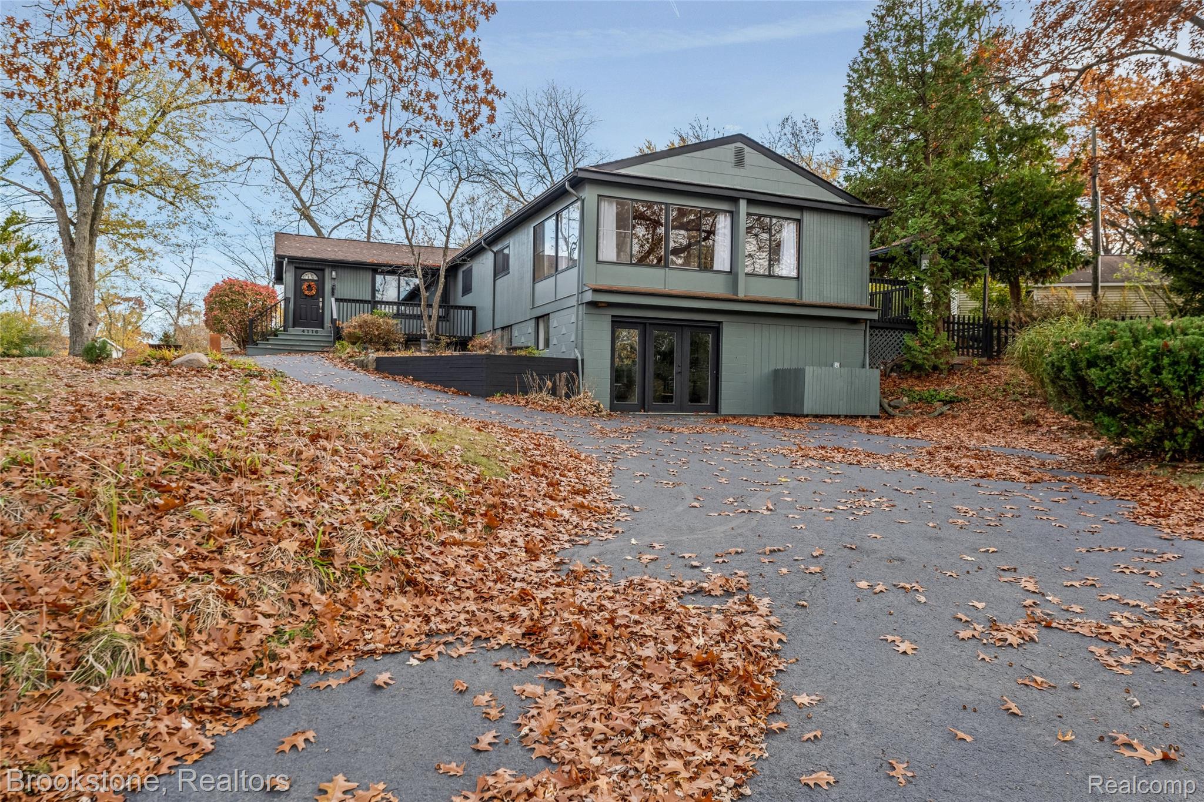
This spotless, mid-century charm home has something for everyone! Inside, you have 3 bedrooms on the first level with a 4th in the finished, walk-out lower level complete with a living/family room! Water views from most rooms! First floor has a great layout for entertaining small or larger gatherings! A showstopper kitchen! Completely remodeled from the studs up! Nothing has been overlooked in this top-to-bottom transformation! Every room has been refreshed, updated, and redone! Even the exterior has been repainted! There is also a bonus room for an office or a walk-in pantry! Lower level (with it's own entrance if needed) is a great space for visiting family/friends or returning grads! Outside, the park-like, fenced backyard is perfect for our 2 or 4 legged friends to run around in! THE 1400 sq ft GARAGE (with 9 ft door) is huge! Space for a boat, RV, classic cars, ATV's, etc! West Bloomfield's Bloomer Park is right at the end of the street, offering outdoor recreation, walking trails, and even a boat-launch! With your choice of HOA, there is potential for boat docking (lottery) and access to three beaches: two on Middle Straits Lake and one on Upper Straits Lake! Come see this beautiful house and make it HOME!

Save
Ask
Tour
Hide
Share
Listing Snapshot
Price 
$499,999
Days On Site 
7 Days
Bedrooms 
4
Inside Area (SqFt) 
3,518 sqft
Total Baths 
3
Full Baths 
2
Partial Baths 
1
Lot Size 
0.46 Acres
Year Built 
1928
MLS Number 
20261090795
Status 
Active
Property Tax 
$5,948
HOA/Condo/Coop Fees 
$13.75 monthly
Sq Ft Source 
Public Records
Friends & Family
Recent Activity
4 days agoStatus changed to Active
4 days agoListing updated with changes from the MLS
a week agoListing first seen on site
General Features
Acres 
0.46
Cross Street 
Commerce Road and Green Lake Road
Disclosures 
Taxes Not Homestead Exempt
Foundation 
Block
Garage 
Yes
Garage Spaces 
5
Levels 
One
Parking 
DetachedGarage Faces FrontGarage Door OpenerOversized
Pets 
Yes
Property Sub Type 
Single Family Residence
Sewer 
Public Sewer
Special Circumstances 
Standard
SqFt Above 
2018
SqFt Below 
1500
Style 
Ranch
Water Source 
PrivateWell
Interior Features
Appliances 
CooktopGas Water HeaterConvection OvenENERGY STAR Qualified DryerENERGY STAR Qualified DishwasherENERGY STAR Qualified WasherInduction CooktopMicrowaveWater Softener Owned
Basement 
Crawl SpaceFinishedWalk-Out AccessSump Pump
Cooling 
Attic FanCeiling Fan(s)Central Air
Fireplace 
Yes
Fireplace Features 
Living RoomWood Burning
Heating 
Forced AirNatural Gas
Interior 
High Speed InternetSmart Thermostat
Laundry Features 
Gas Dryer HookupLaundry Room
BathFull 
Dimensions - 10 X 7
BathLav 
Dimensions - 10 X 7Level - Basement
Bedroom 
Dimensions - 13 X 12Level - Basement
Dining Room 
Dimensions - 11 X 10
Family Room 
Dimensions - 22 X 19Level - Basement
Kitchen 
Dimensions - 23 X 10
Laundry 
Dimensions - 10 X 7Level - Basement
Living Room 
Dimensions - 21 X 20
Master Bathroom 
Dimensions - 10 X 7
Master Bedroom 
Dimensions - 18 X 12
Other 
Dimensions - 7 X 6
SittingRoom 
Dimensions - 15 X 11
Save
Ask
Tour
Hide
Share
Exterior Features
Construction Details 
Wood Siding
Exterior 
Lighting
Fencing 
Back YardFenced
Lot Features 
Irregular Lot
Other Structures 
Shed(s)
Patio And Porch 
DeckPatioPorch
Pool Features 
None
Roof 
Asphalt
View 
Water
Waterfront Features 
Beach AccessLake Privileges
Waterview 
Water
Community Features
Association Fee 
$165.0
Association Fee Frequency 
Annually
MLS Area 
Area02181WestBloomfieldTwp
School District 
WalledLake
Financing Terms Available 
CashConventionalFHAVA Loan
Building Access 
GroundLevelwSteps
Roads 
Paved
Schools
School District
WalledLake
Elementary School
Unknown
Middle School
Unknown
High School
Unknown
Listing courtesy of Brookstone, Realtors LLC: [email protected]


IDX provided courtesy of Realcomp II Ltd. via RealcompIILtd. Copyright © 2026 Realcomp II Ltd. Shareholders.

IDX information is provided exclusively for consumers' personal, non-commercial use and may not be used for any purpose other than to identify prospective properties consumers may be interested in purchasing and that the data is deemed reliable but not guaranteed accurate by the MLS.

Neighborhood & Commute
Source: Walkscore
Save
Ask
Tour
Hide
Share